
Services
We design, we build, we install.
From the site survey to after-sales support: everything a bespoke project needs, handled by one team throughout.
What We Handle
One point of contact, start to finish.
Design
- Site visit and survey
- Interior design
- Bespoke furniture design
- Photorealistic renderings
- Material consulting
Engineering & Production
- Engineering and shop drawings
- Production planning
- CNC machining
- Traditional woodworking
- Finishing and assembly
Installation & Support
- Delivery and on-site fitting
- Final check
- After-sales support
Process
How a bespoke piece comes together.
01
Survey
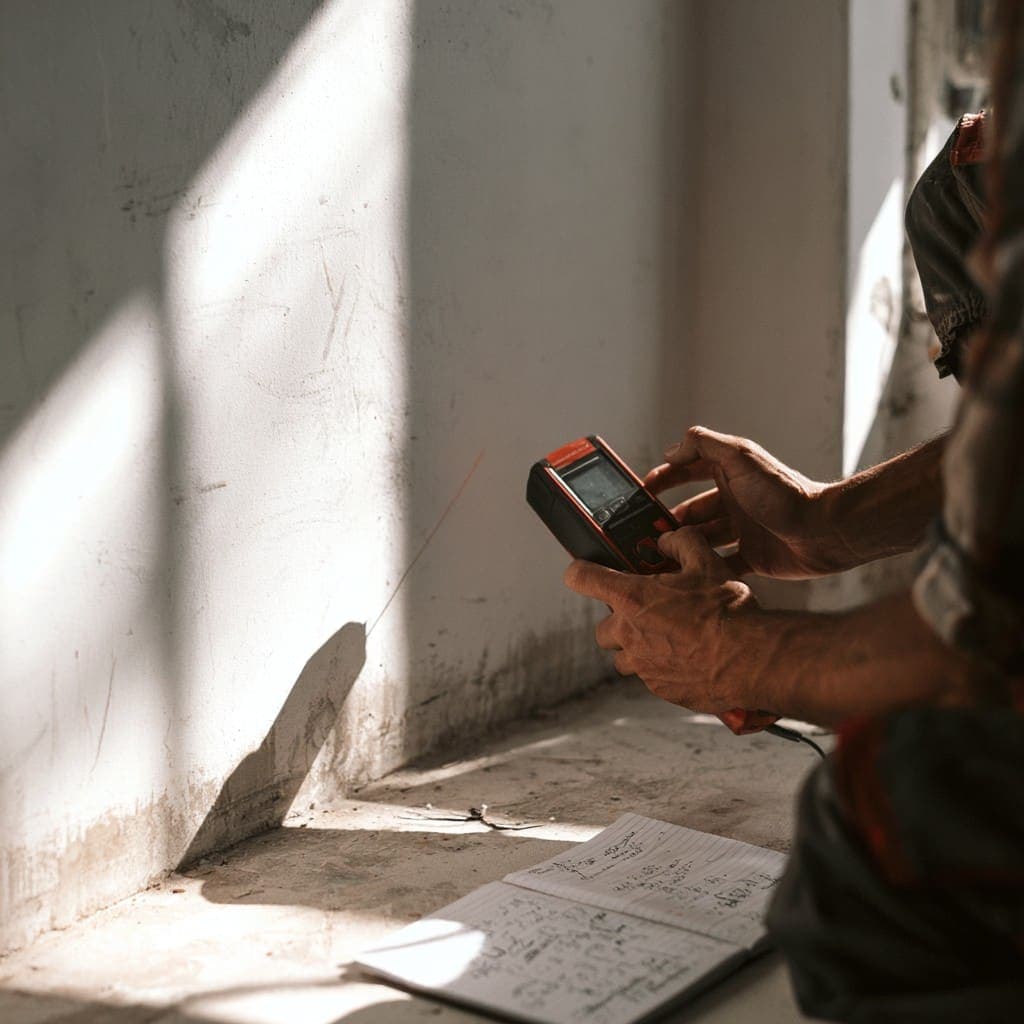
Every project begins on site, not on paper. We measure walls, check light and services, and note the small irregularities that only show up in person — a wall that isn't quite square, a beam that changes a ceiling height by two centimetres. Nothing in the design phase that follows is guessed.
02
Design
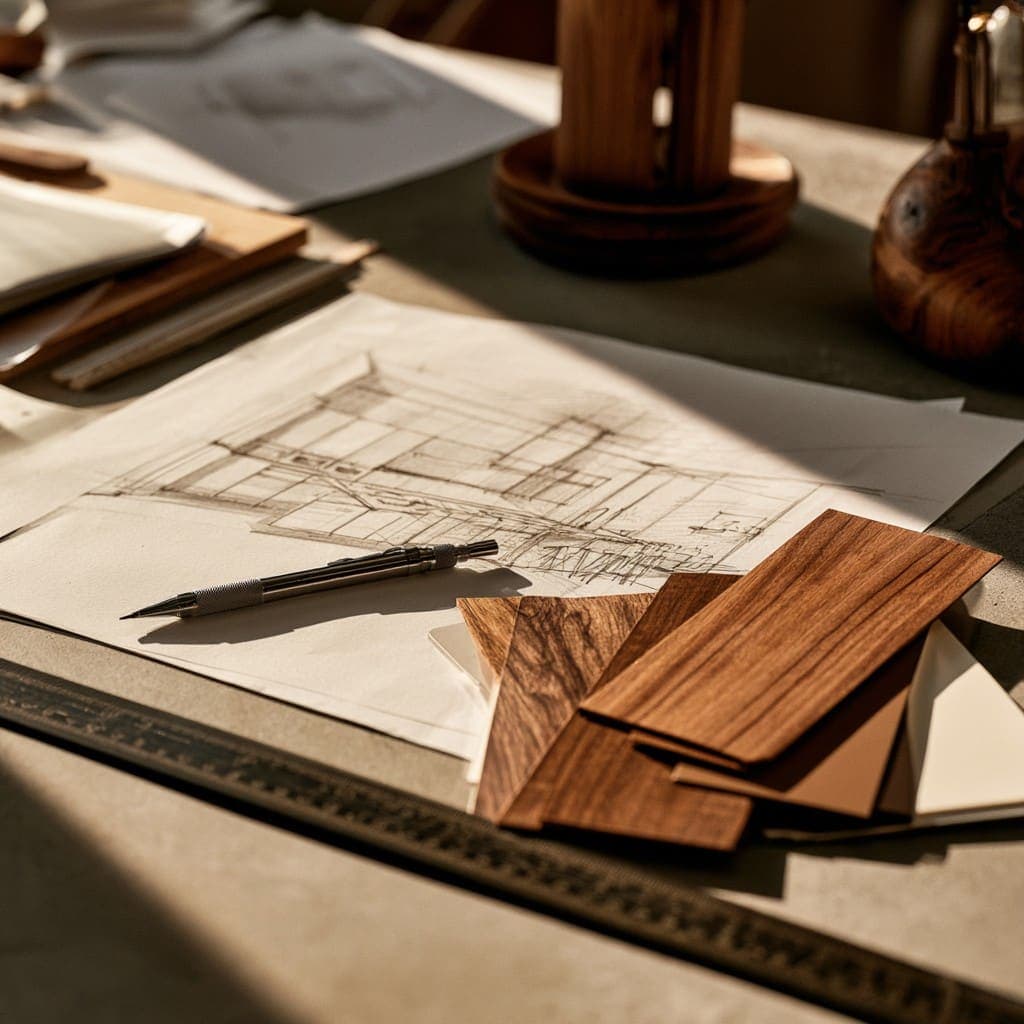
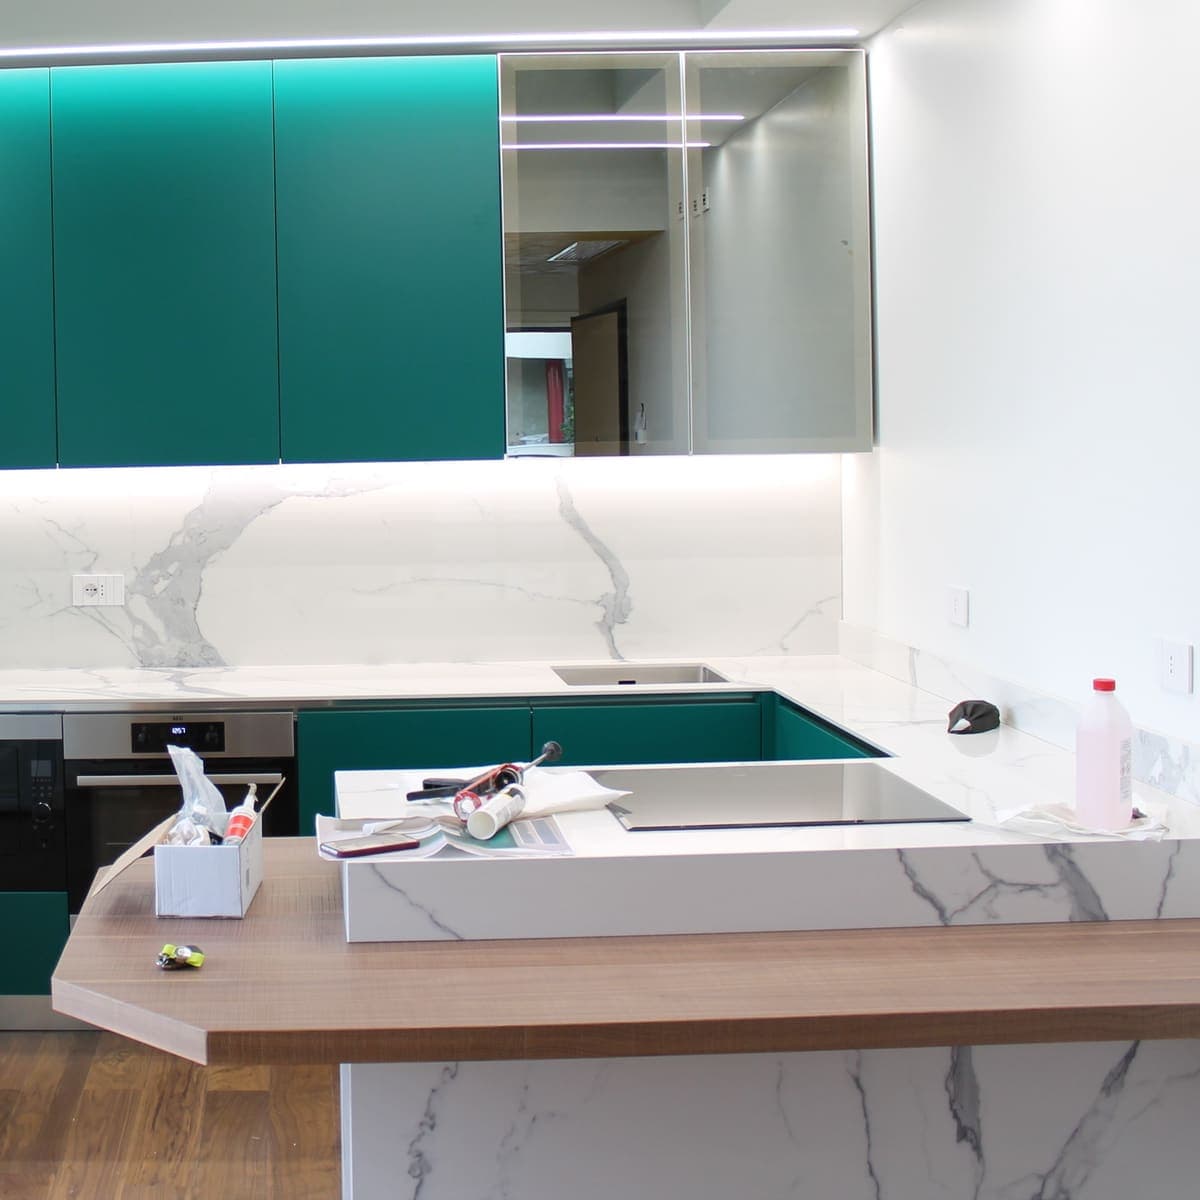
Interior design and furniture design happen as one discipline here, not two handoffs. The room's proportions shape the piece, and the piece shapes how the room is read — so a kitchen island or a wardrobe wall is designed as part of the architecture, not dropped into it afterward.
03
Rendering
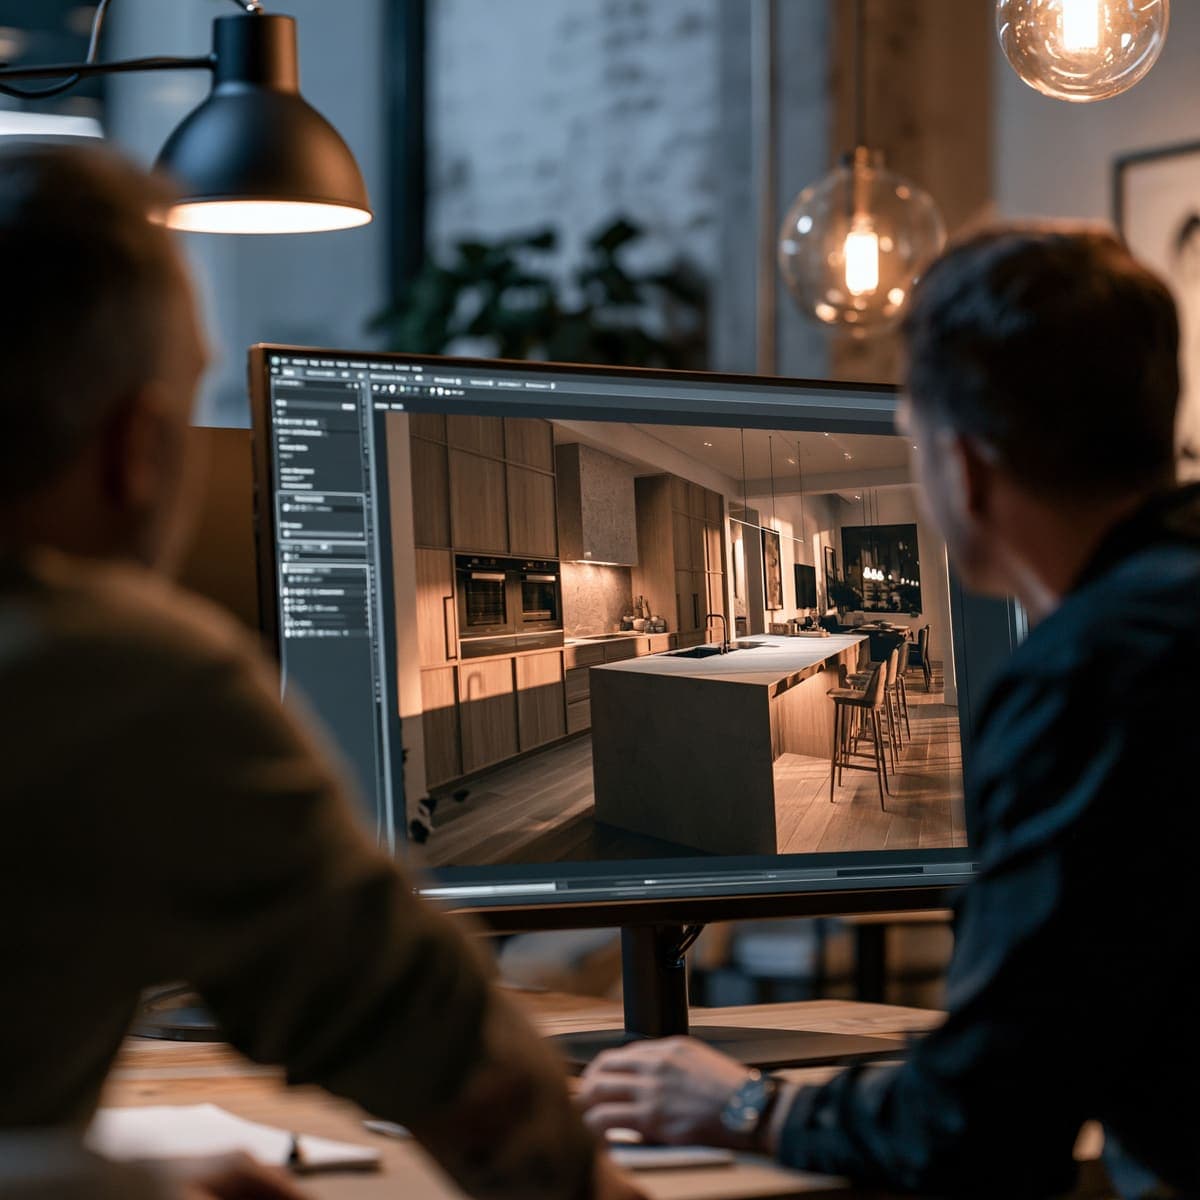
Before production begins, you see the finished space rendered in photorealistic detail — materials, finishes, and light as they'll actually appear. Changes are cheap at this stage and expensive later, so this is where the design gets interrogated, not admired.
04
Engineering
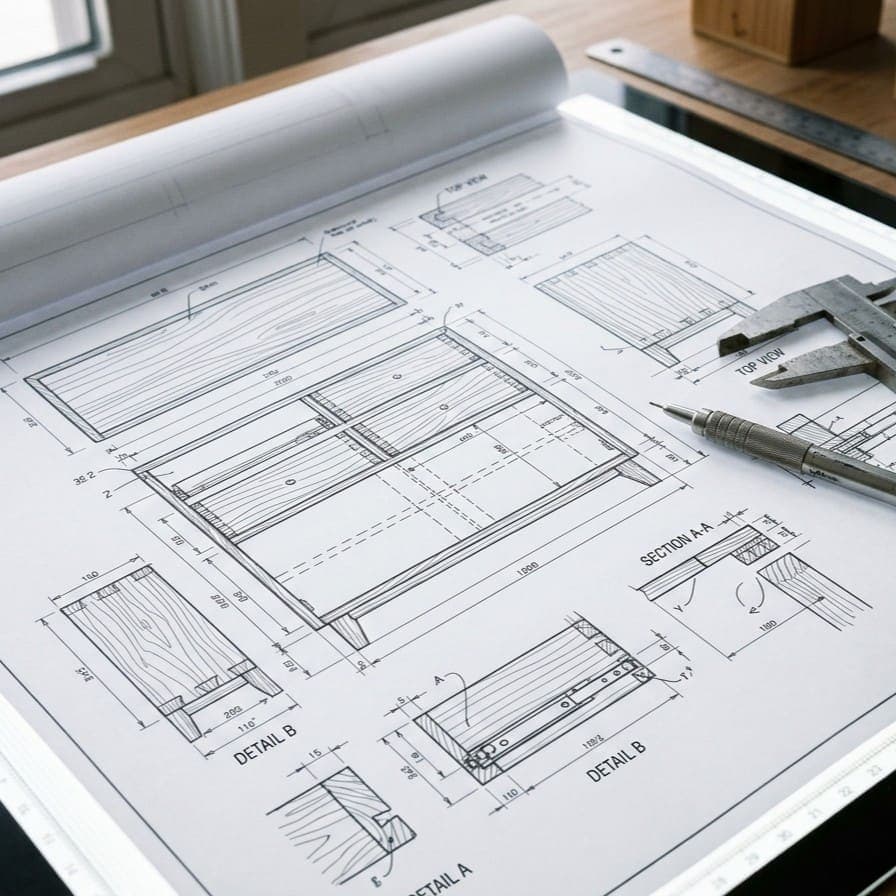
Every approved design is translated into shop drawings precise enough to manufacture from — joinery details, hardware specifications, material call-outs. Material consulting happens here too, matching what was rendered to what can actually be sourced, cut, and finished.
05
Production
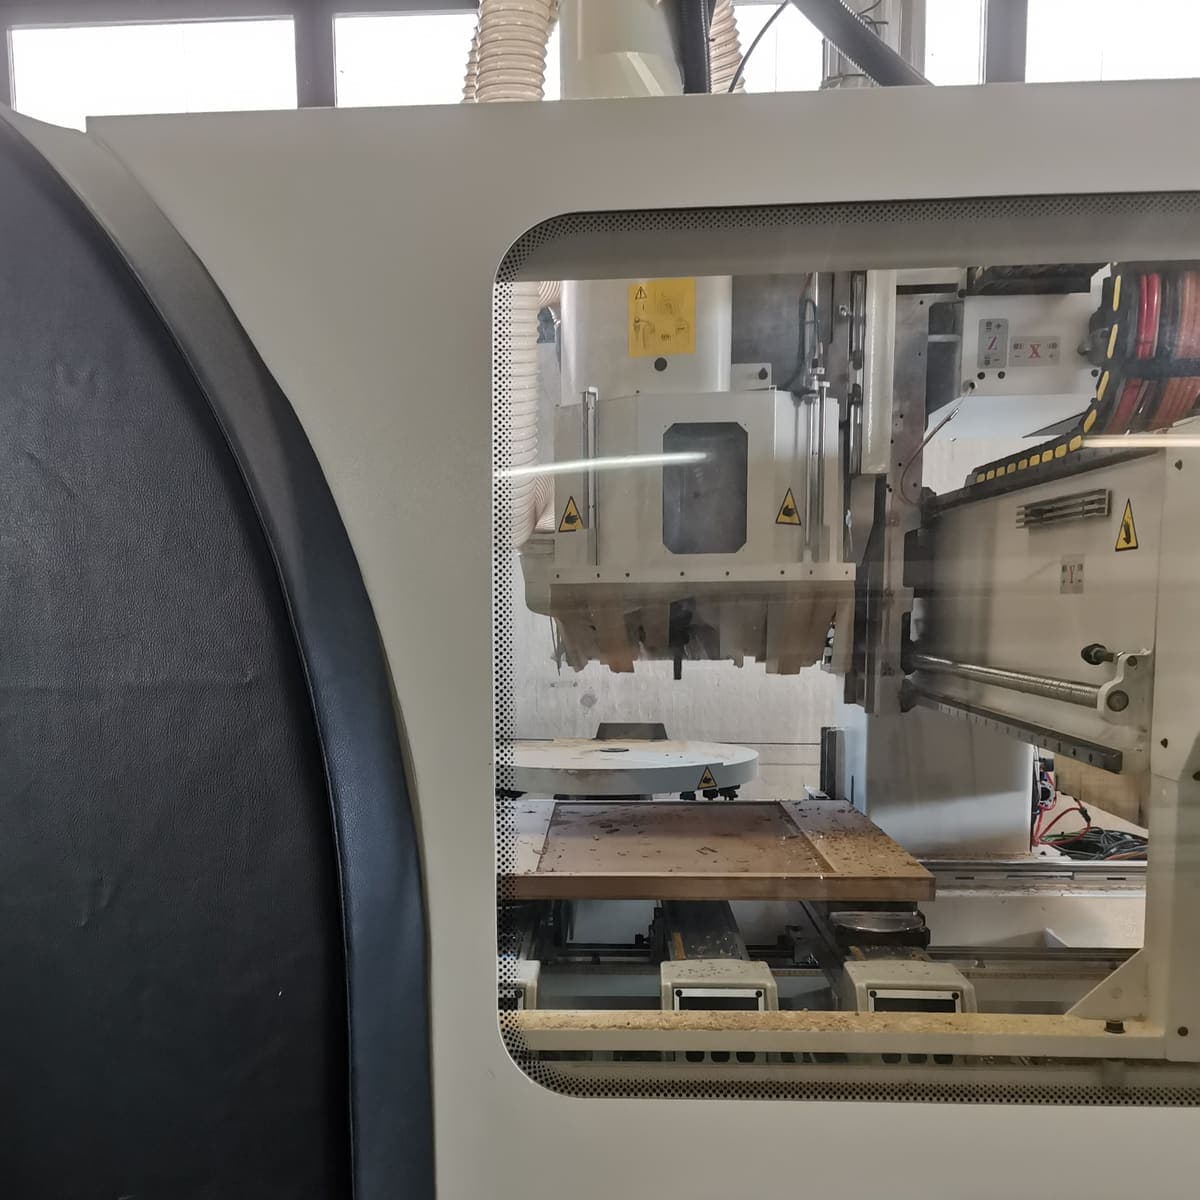
Production planning sequences the build, then CNC manufacturing and traditional woodworking take over — five-axis and four-axis machining for precision at scale, hand joinery and finishing where a machine shouldn't be the last touch. Both happen under the same roof, on the same schedule.
06
Installation
The people who fit the piece are the same ones who built it: no third-party hauliers, nobody seeing the project for the first time on site. And if something is needed later, we are still here — a piece built to last should be looked after over time.
What We Build